Introducing an exceptional tool designed to enhance your workflow and maximize productivity. This innovative solution seamlessly integrates into your daily operations, allowing you to achieve your goals with ease. With a user-friendly interface, navigating through features is as simple as a few clicks. The tool is...
Introducing an exceptional tool designed to enhance your workflow and maximize productivity. This innovative solution seamlessly integrates into your daily operations, allowing you to achieve your goals with ease. With a user-friendly interface, navigating through features is as simple as a few clicks. The tool is equipped with advanced functionalities that ensure a significant boost in efficiency and accuracy in your tasks. Whether you are managing projects or analyzing data, this tool adapts to your needs, providing customized solutions to fit your requirements. Its robust performance is complemented by an extensive library of resources, empowering you to make informed decisions. The on-going support ensures that you have access to expert advice when needed, enhancing your overall experience. Say goodbye to cumbersome processes and embrace a more streamlined approach to your work. Elevate your productivity today and witness the transformative impact this tool can have on your professional journey. With its innovative features, this is the tool you have been waiting for to reach new heights of success and fulfillment in your endeavors.
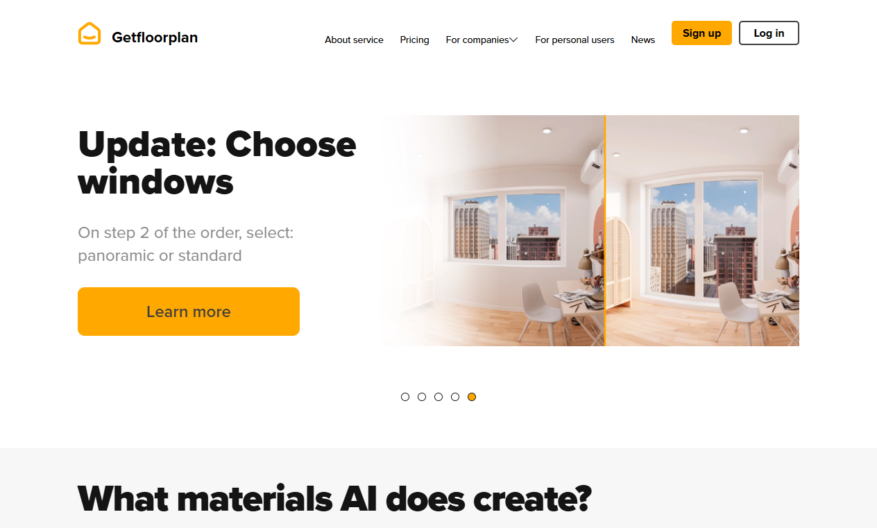
Automatically generate floor plans from blueprints or uploaded images.
Create and customize 2D and 3D floor plans with drag-and-drop tools.
Generate photorealistic 3D visualization options for presentations and marketing.
Collaborate in real-time with team members and stakeholders through shared links.
Export floor plans in various formats, including PDF, SVG, and PNG.
Measure and calculate square footage, room dimensions, and furniture layouts.
Integrate with popular real estate and property management software platforms.
Access a library of customizable furniture and decor items for floor plan design.
You Got Questions,We Got Answers
What is GetFloorPlan.com?
GetFloorPlan.com is an online platform that provides users with a simple and efficient way to create, edit, and manage floor plans and 2D/3D designs for real estate, architecture, and interior design projects
How does it work?
Users can simply upload their floor plan designs, edit and customize using our intuitive tools and features, and then download or share their designs with others in just a few clicks
What types of designs can I create?
With GetFloorPlan.com, users can create a wide range of designs, including residential and commercial floor plans, interior design layouts, architectural drawings, and even 3D models and virtual tours
Is GetFloorPlan.com easy to use?
Yes, our platform is designed to be user-friendly and accessible, even for those with limited design experience, and we offer a range of tutorials and support resources to help users get the most out of our tools and features
Can I collaborate with others?
GetFloorPlan.com makes it easy to collaborate with colleagues, clients, or contractors in real-time, with features such as multi-user editing, commenting, and version control
What file formats are supported?
Our platform supports a wide range of file formats, including PDF, JPEG, PNG, DWG, and more, making it easy to upload, edit, and share designs with others
Is GetFloorPlan.com secure?
Yes, our platform takes the security and privacy of our users' data very seriously, with robust security measures in place to protect user accounts, designs, and data
Can I try it for free?
Yes, we offer a free trial period, allowing users to test our features and tools, and see the benefits of our platform for themselves before committing to a subscription.
Use cases
Healthcare
Hospitals and clinics use Floorplan to design and optimize patient rooms, operating theaters, and waiting areas, improving the overall patient experience and streamlining clinical workflows
Finance
Banks and insurance companies utilize Floorplan to create interactive branch designs, enhancing customer engagement and streamlining employee workflows, while reducing costs and improving compliance
Retail
Retailers leverage Floorplan to design and visualize store displays, optimize product placement, and enhance customer navigation, resulting in increased sales and improved customer satisfaction
Manufacturing
Floorplan enables manufacturers to design and optimize factory layouts, streamlining production workflows, improving supply chain management, and reducing operational costs
Marketing
Marketing agencies use Floorplan to create immersive brand experiences, interactive product demonstrations, and engaging event designs, resulting in increased brand awareness and lead generation
Education
Educational institutions utilize Floorplan to design and optimize classroom spaces, improving student engagement, enhancing collaboration, and streamlining administrative tasks
Traffic and Engagement
Mar 2026 - May 2026
World wide
Monthly visitors (May)
44.4k
Page/Visit
2
Visit Duration
22s
Bounce Rate
0.5%
Pricing
Paid
$25
Getfloorplan Embeds
Copied!
Let your community know you're live on Skillcurb! Just drop a badge on your site’s homepage with just a few clicks. Showcasing the badge helps increase your visibility and connects you with users actively exploring top AI tools.