Plan and design your space with Planner 5D, a popular interior design app that allows you to create 2D and 3D floor plans, furnish and decorate rooms, and visualize your design in stunning 3D. With a vast library of objects and textures, you can customize every...
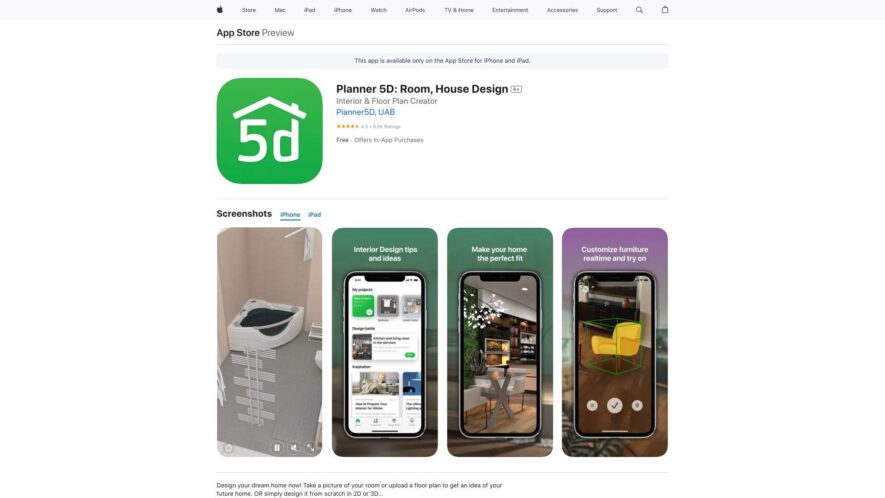
Plan and design your space with Planner 5D, a popular interior design app that allows you to create 2D and 3D floor plans, furnish and decorate rooms, and visualize your design in stunning 3D. With a vast library of objects and textures, you can customize every aspect of your design. Share and collaborate with others, and even export your design to PDF or image files. Perfect for homeowners, architects, and designers, Planner 5D makes it easy to bring your design ideas to life.
Create 2D and 3D floor plans with intuitive drag-and-drop functionality.
Design interior spaces with a vast library of objects and textures.
Visualize designs in 2D, 3D, and virtual reality modes.
Generate photorealistic images and videos of designs.
Collaborate with others in real-time on design projects.
Access a vast catalog of furniture, decor, and appliances.
Measure spaces and objects with precise dimensions and calculations.
Export designs in various formats, including PDF, JPEG, and OBJ.
You Got Questions,We Got Answers
What is Planner 5D interior design app?
Planner 5D is a popular interior design app that allows users to create 2D and 3D floor plans, furnish and decorate spaces, and visualize their designs in 3D mode, all in one intuitive and user-friendly platform
Can I use Planner 5D for free?
Yes, Planner 5D offers a free version with limited features, allowing users to create and design small projects, but for more advanced features and larger projects, a subscription or one-time purchase is required
How do I create a floor plan in Planner 5D?
To create a floor plan in Planner 5D, simply tap the "+" icon, select the room shape, and drag and drop walls, doors, and windows to create your space, then customize with colors, textures, and furniture
Can I import my own furniture into Planner 5D?
Yes, Planner 5D allows users to import their own 3D models or use the extensive library of pre-made objects, including furniture, decor, and appliances, to create a unique and personalized design
How do I share my Planner 5D design?
Planner 5D allows users to share their designs via email, social media, or messaging apps, and also export designs as 2D or 3D images, or even as a PDF or CSV file for further editing or collaboration
Is Planner 5D available on Android devices?
Yes, Planner 5D is available on both iOS and Android devices, allowing users to design and plan on-the-go, regardless of their preferred mobile operating system
Can I use Planner 5D for commercial projects?
Yes, Planner 5D is suitable for commercial projects, offering advanced features and tools for professionals, including customizable templates, precise measurements, and collaboration capabilities, making it an ideal solution for architects, designers, and contractors
How often does Planner 5D update its features?
Planner 5D regularly updates its features and content, adding new objects, textures, and functions to ensure users have access to the latest design trends and technologies, and to continuously improve the overall user experience
Use cases
Architecture
Designing commercial buildings' interior spaces, including office layouts, meeting rooms, and reception areas, to visualize and optimize the use of space
RealEstate
Creating 2D and 3D floor plans to showcase properties to potential buyers, enhancing their understanding of the property's layout and features
Hospitality
Designing hotel rooms, restaurants, and public areas to improve customer experience, increase efficiency, and reduce construction costs
Healthcare
Planning hospital rooms, clinics, and medical offices to optimize patient flow, reduce infection risks, and improve staff workflow
Education
Creating interactive 3D models of classrooms, libraries, and other educational facilities to enhance student engagement and improve learning outcomes
Retail
Designing store layouts, product displays, and shopping experiences to increase customer engagement, boost sales, and improve supply chain management
Traffic and Engagement
Apr 2026 - Jun 2026
World wide
Monthly visitors (June)
112.9m
Page/Visit
1.6
Visit Duration
50s
Bounce Rate
0.8%
Pricing
Freemium
$7.99
Design Idea Generator Embeds
Copied!
Let your community know you're live on Skillcurb! Just drop a badge on your site’s homepage with just a few clicks. Showcasing the badge helps increase your visibility and connects you with users actively exploring top AI tools.